
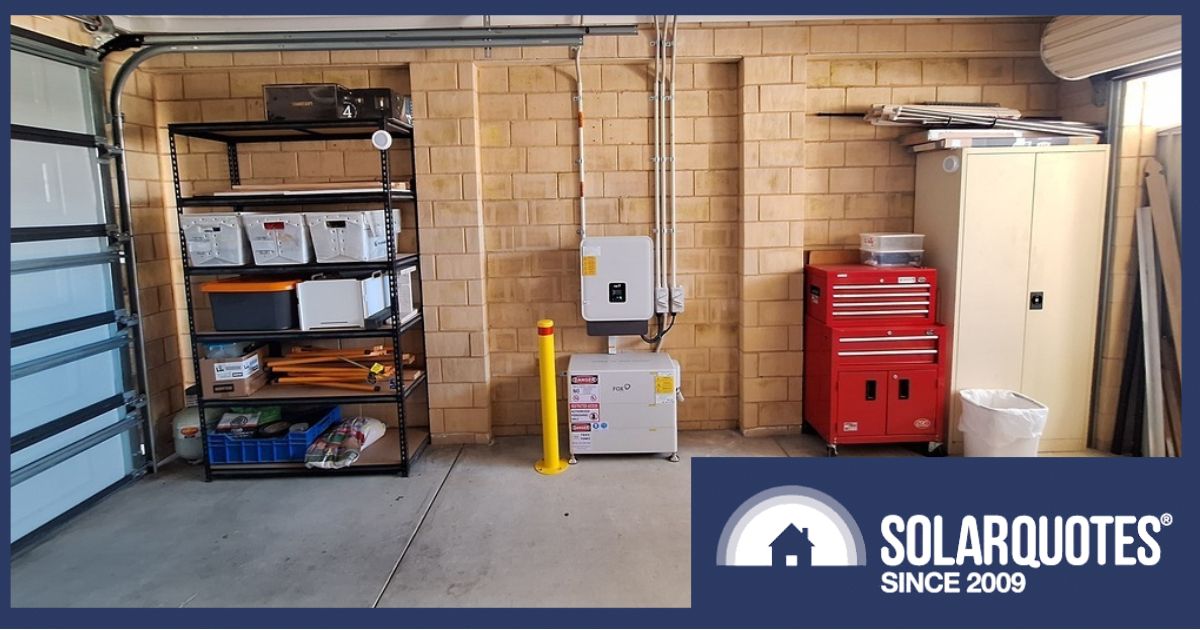
If you’re building a new home, the best time to plan for solar, a battery, and EV charging is before the walls go up.
That’s what licensed builder Oliver Alameri from Sydney’s Buildana says.
We interviewed him about why to plan solar from the beginning of your build, what often goes wrong, and how to plan for an all-electric new build.
How Do You Build A Home Ready For Solar?
Alameri says these four problems come up again and again:
- The battery has nowhere compliant to go.
- The best roof for solar is cluttered with vents and skylights.
- The switchboard can’t take an EV charger.
- Nobody checked the export limit before choosing a system size.
Each one is easy to avoid during the design stage. When you pre-wire for solar, a battery, and EV charging, you’ll save money and headaches “because that’s cheap during the build and painful afterwards.”
Plan The Battery From The Beginning
“The battery often gets left as a ‘we’ll sort it later’ item,” Alameri says.
The AS/NZS 5139 battery installation standard keeps batteries out of habitable rooms, ceiling spaces, the space under stairs, and escape routes. It also requires clearance from doors, windows, vents, and appliances.
By the end of the build, the only good garage spot is usually too close to a door or window, or right where the car parks. Installing it later means you might need longer cables or a bollard. Another expensive hassle.
“If it wasn’t in the contract, that’s usually a variation the owner pays for,” he says.
Alameri’s team picks a garage wall or a shaded side wall with the installer during the design stage. They add any non-combustible barrier, timber backing, and conduit at the frame stage, before lining the walls.
“Prevention is boring but simple,” he says. “Draw the battery on the plans with its clearances, same as you’d draw a hot water unit.”
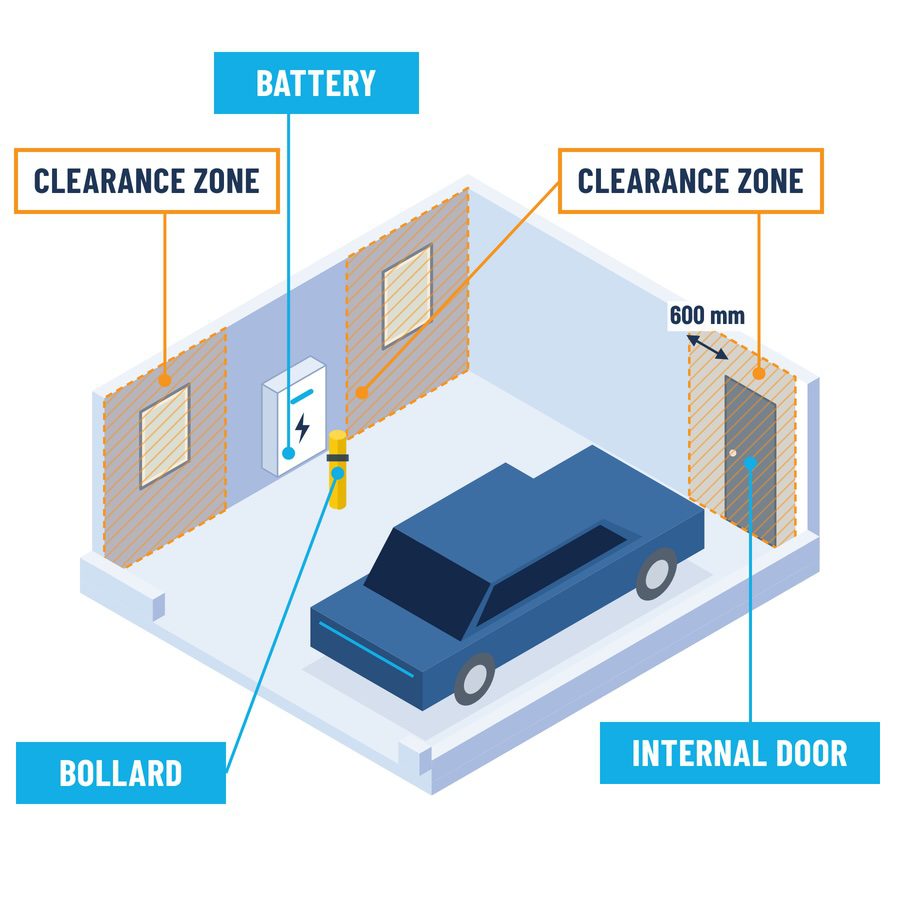
Clearance zones around doors and windows can rule out most of a garage wall. Add a bollard to keep the car clear, and the compliant spots shrink fast.
Keep The Best Roof Face Clear For Panels
The best roof area for solar often ends up with vent pipes, a skylight, or a flue on it.
“Because nobody told the trades that’s where the panels are going,” Alameri says. “Moving penetrations at frame stage costs very little. Moving them after the roof is on costs real money and risks leaks.”
The shape of the roof matters too.
“A simple gable or a big skillion gives you clean rectangles to work with,” he says. “A busy hip roof chops everything into triangles and small planes.”
He keeps vents and flues on a roof area you won’t use for solar, splits panels east and west if the north side isn’t available, and uses microinverters or optimisers where some panels get shade.
Plan For An All-Electric Home
Going all-electric changes almost everything else on this list.
“Solar usually goes up, because you’re now running hot water, cooking, and possibly an EV off electricity,” Alameri says. “A lot of all-electric families end up wanting 10 kW [of solar] or more.”
An all-electric home helps by using more of its own solar power. We recommend you install as many panels as your roof and budget allow. A battery stores even more, and the federal battery rebate lowers the cost.
The switchboard will also need room for future upgrades. When a family buys an EV after moving in and they may find the board is already full.
“Now it’s a board upgrade and possibly a conversation with the network, on top of the charger,” he says.
His solution is to do a load check during the design stage and leave spare space in the board. That’s why it’s a good idea when going all-electric to get a bigger switchboard.
Here’s what each appliance asks of your switchboard:
- A hot water heat pump is the easy one. It draws only about 500-1,000 W, a fraction of the 1,800-4,800 W a conventional electric hot water system pulls.
- An induction cooktop needs its own circuit and can draw up to 7 kW.
- An EV charger needs its own circuit and its own breaker in the switchboard. A 7 kW charger running flat out draws about 32 amps, around half of a typical suburban home’s 63-amp supply.
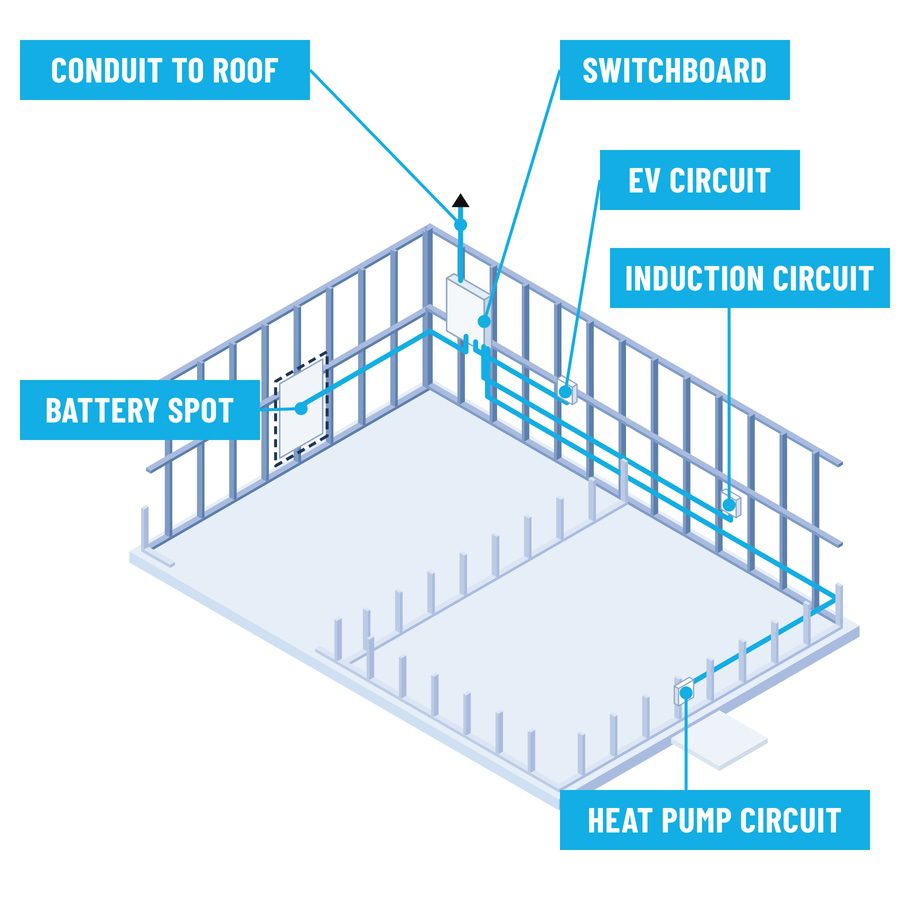
At frame stage, each of these conduit runs is a quick job. Once the walls are lined, the same work means cutting into finished walls, so it pays to plan every circuit before the plasterboard goes up.
Three-phase power brings three live wires into the home instead of one, so you can run more big appliances at once and export more solar. Upgrading to it can triple your available energy.
Getting off gas saves a small household with modest gas use hundreds of dollars a year, and more with solar. New gas connections are also getting more expensive. Demand for gas is fading anyway.
“You save the gas connection, meter, and gas plumbing, but induction and a heat pump usually cost more upfront than gas equivalents,” Alameri says. “Fewer clients ask for gas than a few years ago. And some who want a gas cooktop “change their mind after trying induction.”
Check Your Export Limit Early
An export limit is the most solar power your home is allowed to send back to the grid at any one time. Your local electricity network sets it, and the limit varies from network to network (check the rules in your state).
When your panels make more power than your home uses and you hit that limit, the inverter cuts back production. The extra solar goes to waste.
“The client should know what export limit they’re likely to get before they pick a system size,” Alameri says.
That’s why it matters when you find out what your export limit is. If nobody checks the limit until the end of the build, Alameri says, “the system either gets export limited more than the client expected or the inverter gets swapped late.”
Either way, it’s an unwelcome surprise at handover.
Fortunately, the losses are usually smaller than people fear. Even with 10 kW of panels behind a 5 kW export limit, our in-house fact-checker Ronald Brakels’ analysis found no capital city lost more than 14% of its generation. A limit is rarely a reason to go small; it’s a reason to size the system with your eyes open.
Who Installs It And Who Do You Call If It Breaks
Buildana uses accredited installers who work with their electricians. You can bring your own installer, but “we need them involved before the frame stage, not at handover,” Alameri says.
Your choice decides who you call:
- The builder’s installer: “The homeowner calls us first, and we chase it.”
- Your own installer: “That system sits under the installer’s warranty, not ours.”
Three Questions To Ask Your Builder Before You Sign
- Where’s the battery going? “If they can’t point to it on the plans, it hasn’t been thought about.”
- What’s included in the contract for pre-wiring? That means conduit to the roof and garage, spare switchboard capacity, and a dedicated EV circuit.
- Who designs and installs the solar, who handles the network approval, and who do I call if something goes wrong after handover?
If your builder can answer all three, you’re in good shape. If not, sort it out while everything is still on paper.
Planning to bring your own installer? Our guide to choosing a solar installer shows you what to look for. Then get up to 3 free quotes from local installers, and include them in the new build.
 About Jacob Boyd
 RSS - Posts






Speak Your Mind